
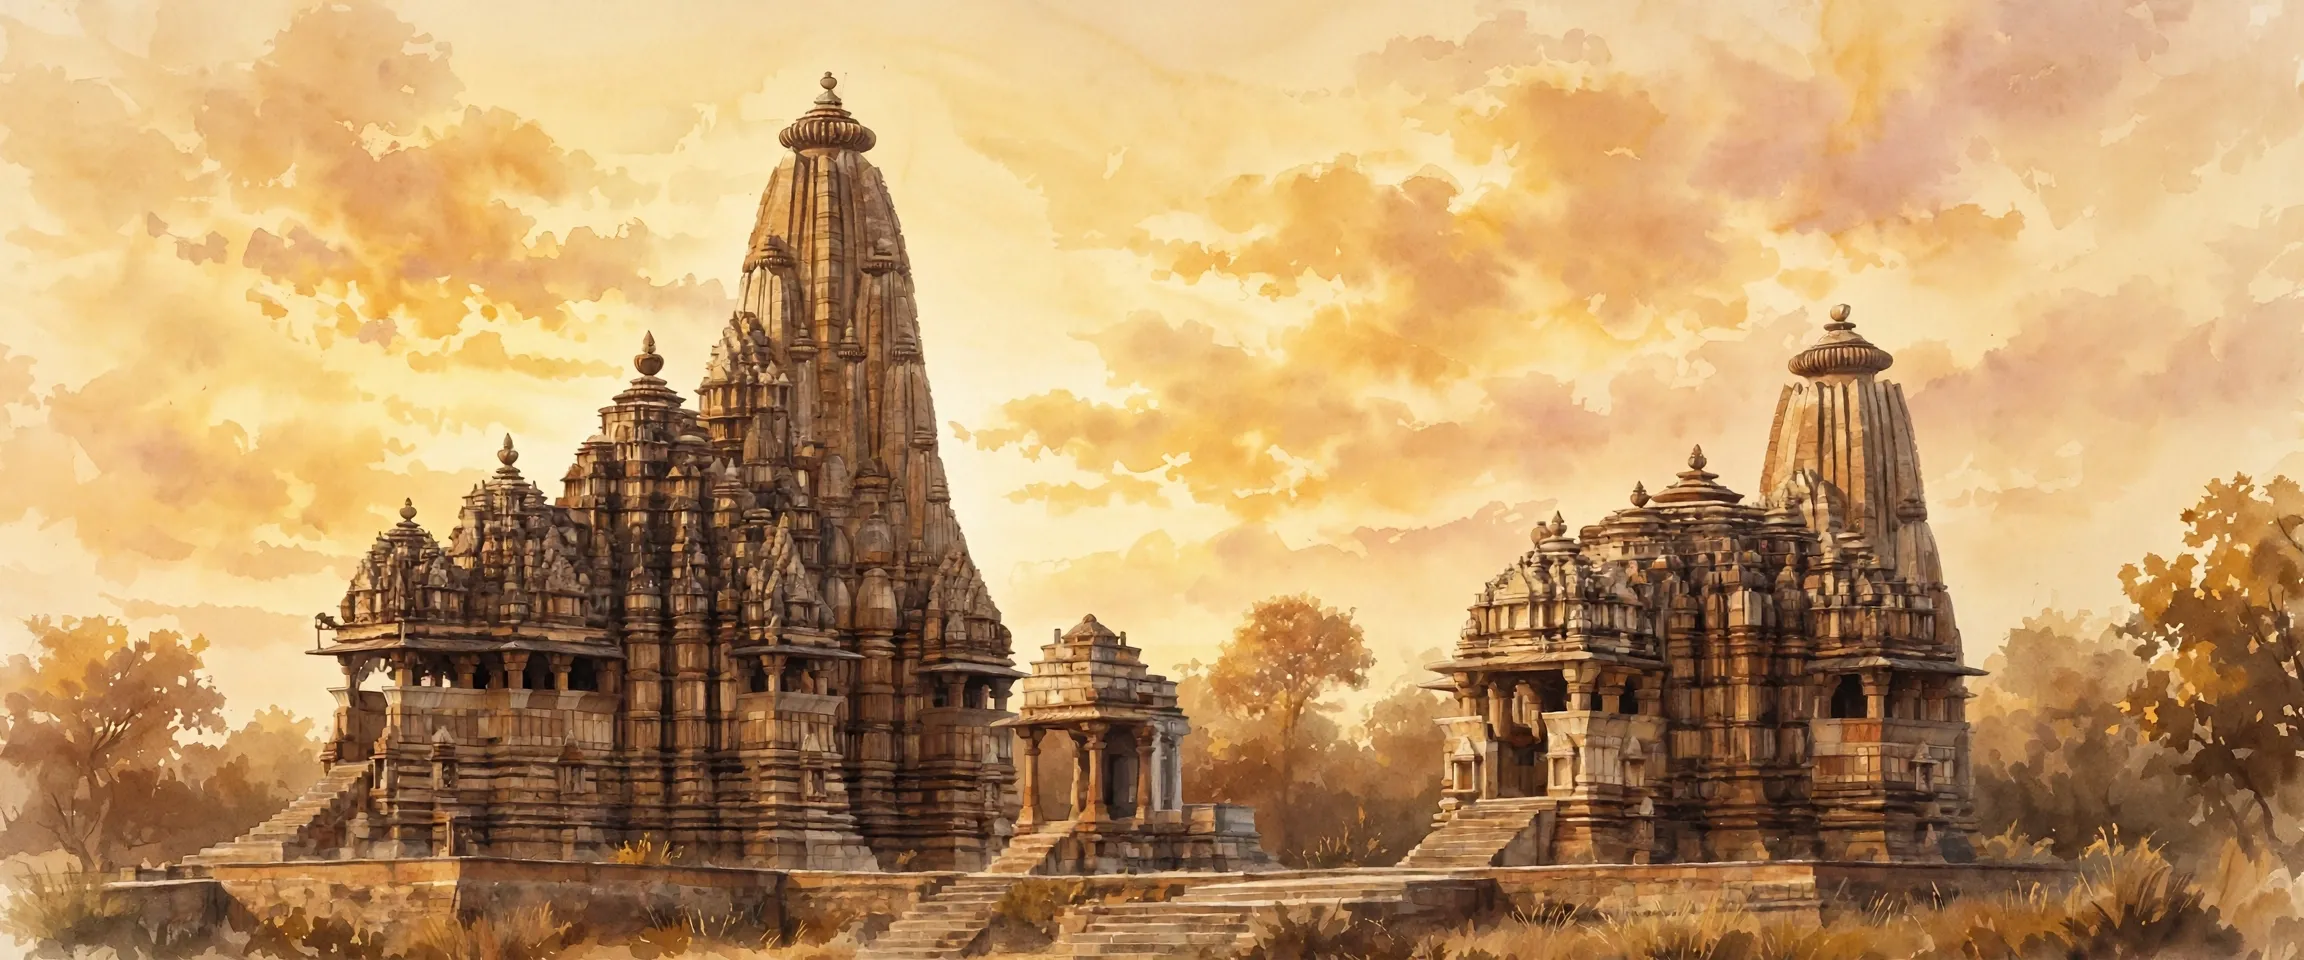
Nagara is the classical North Indian style of Hindu temple architecture, recognised by its tall, curving shikhara tower rising over the sanctum. It grew out of Gupta-era temples from the 5th century CE and reached its mature form by the 7th century, flowering in schools like the Chandela temples of Khajuraho, the Solanki temples of Gujarat and the Kalinga temples of Odisha. Khajuraho, Konark and the Jagannath Temple at Puri are its most famous examples.
- Style
- Nagara — the North Indian school of Hindu temple architecture
- Region
- Northern, central, western and eastern India (Malwa, Rajputana, Kalinga)
- Origins
- Evolved from Gupta structural temples, from the 5th century CE
- Mature form
- Mainstream Nagara from the 7th century CE
- Signature
- Curvilinear shikhara crowned with amalaka and kalasha
- Schools
- Chandela (Khajuraho) · Solanki / Maru-Gurjara · Odisha / Kalinga
- UNESCO examples
- Khajuraho Group of Monuments, Konark Sun Temple
What is Nagara temple architecture?
Nagara is one of the two great traditions of Hindu temple architecture — the other is the Dravidian style of the south. It is the classic style of northern, central, western and eastern India, and its signature is unmistakable: a tall tower that curves inward as it rises, called the shikhara, standing directly over the temple’s sanctum. The style grew out of the Gupta-era structural temples from the 5th century CE, passing through three formative stages before reaching its mature form in the 7th century. If you have ever seen the temples of Khajuraho, the Sun Temple at Konark or the Jagannath Temple at Puri, you have seen Nagara architecture at its finest.
The parts of a Nagara temple
Every Nagara temple is built around the garbhagriha, the small dark sanctum that houses the main deity — and the tallest shikhara always rises directly above it, like a mountain peak marking the most sacred spot. The tower is crowned by an amalaka, a ribbed stone disc, and above that a kalasha, a pot-shaped finial. In front of the sanctum comes the antarala, a short vestibule, and then the mandapa, the pillared hall where worshippers gather; at Khajuraho these parts fuse into one long east–west axis so tightly connected that sanctuary and hall feel like a single building. The whole temple stands on a raised stone platform, the jagati, reached by a pillared portico, and a covered ambulatory path — the pradakshinapatha — runs around the sanctum for ritual circumambulation. Many Nagara temples follow the panchayatana plan: the main shrine surrounded by four smaller shrines at the corners of the platform, giving a cruciform ground plan. The outer walls are divided into vertical projections called rathas — first three (triratha), later five, seven or even nine — and these become panels for narrative sculpture. At the sanctum doorway, images of the river goddesses Ganga and Yamuna stand guard, an old Nagara signature.
Three kinds of shikhara: Latina, Phamsana and Valabhi
Not every Nagara tower curves. The classic form is the Latina or rekha-prasada shikhara: square at the base, its walls sweeping inward in a convex curve to a point at the top — the mountain-like profile of Khajuraho. The Phamsana shikhara is broader and shorter, sloping upward in straight lines rather than curves, and it often covers the mandapa halls. The Valabhi shikhara has a rectangular base and rises into a wagon-vaulted roof. In the mature temples of the Chandela school, the main shikhara is ringed by clusters of smaller subsidiary spires — urushringas — rising like foothills around a peak: the signature roofline of the Kandariya Mahadeva Temple.
Three schools: Chandela, Solanki and Odisha
As the style spread, three regional schools took shape. The Chandela school — also called the Khajuraho school — grew in Bundelkhand (then Jejakabhukti) in central India under the Chandela kings. Its sandstone temples carry intricate carving inside and out, including the famous sensual sculptures associated with Kama Sutra themes. The Solanki school of Gujarat and Rajasthan, better known today as Maru-Gurjara, goes the opposite way: its walls are deliberately plain, without sculpture, while the garbhagriha and mandapa are joined into one connected interior — and, unusually for the Nagara style, its temples often stand beside a terraced step-tank, the Surya Kund. The Odisha or Kalinga school belongs to the east coast, and it produced the Lingaraja Temple at Bhubaneswar, the Jagannath Temple at Puri and the Sun Temple at Konark; here the tower is often called a deul, and the amalaka crowning it is strikingly large.
Where to see it: famous Nagara temples
The best introduction is Khajuraho in Madhya Pradesh, a UNESCO World Heritage Site where some twenty-five of the original eighty-five temples survive in splendid condition. Konark’s Sun Temple in Odisha is another World Heritage monument, raised around 1250 as a colossal stone chariot for the sun god Surya. The Jagannath Temple at Puri and the Lingaraja Temple at Bhubaneswar show the Kalinga school at full height, while the Mahabodhi Temple at Bodh Gaya — Buddhism’s holiest site — is itself built in the Nagara manner. The style travelled widely: Nagara temples stand from the Himalayan foothills to West Bengal and the Andhra borderlands.
How is Nagara different from Dravidian temple architecture?
The two styles are easy to tell apart once you know what to look for. In a Nagara temple the tower curves and rises directly over the sanctum; in a Dravidian temple the equivalent tower — the vimana — is a stepped pyramid of progressively smaller storeys, and the compound’s tallest structures are often the gateways, the gopurams. Nagara complexes usually have no elaborate boundary walls or gateway towers, and they lack the large temple tanks of the south (the Solanki step-tanks aside). In the Deccan the two traditions blended into a hybrid sometimes called Vesara.
ਨਾਗਰ ਮੰਦਰ ਆਰਕੀਟੈਕਚਰ ਕੀ ਹੈ?
ਨਾਗਰ ਹਿੰਦੂ ਮੰਦਰ ਆਰਕੀਟੈਕਚਰ ਦੀਆਂ ਦੋ ਵੱਡੀਆਂ ਪਰੰਪਰਾਵਾਂ ਵਿੱਚੋਂ ਇੱਕ ਹੈ — ਦੂਜੀ ਦੱਖਣ ਦੀ ਦ੍ਰਵਿੜ ਸ਼ੈਲੀ ਹੈ ਇਹ ਉੱਤਰ, ਮੱਧ, ਪੱਛਮੀ ਅਤੇ ਪੂਰਬੀ ਭਾਰਤ ਦੀ ਕਲਾਸਿਕ ਸ਼ੈਲੀ ਹੈ, ਜਿਸਦੀ ਪਛਾਣ ਬੜੀ ਸਪਸ਼ਟ ਹੈ: ਗਰਭਗ੍ਰਿਹ ਦੇ ਉੱਪਰ ਸਿੱਧਾ ਉੱਠਦਾ ਇੱਕ ਉੱਚਾ ਘੁਮਾਓਦਾਰ ਮੀਨਾਰ, ਜਿਸਨੂੰ ਸ਼ਿਖਰ ਕਹਿੰਦੇ ਹਨ ਇਹ ਸ਼ੈਲੀ ਗੁਪਤ ਕਾਲ ਦੇ ਮੰਦਰਾਂ ਤੋਂ ਨਿਕਲੀ — 5ਵੀਂ ਸਦੀ ਈਸਵੀ ਤੋਂ ਇਸਦਾ ਵਿਕਾਸ ਸ਼ੁਰੂ ਹੋਇਆ ਅਤੇ 7ਵੀਂ ਸਦੀ ਤੱਕ ਇਹ ਆਪਣੇ ਪੂਰੇ ਰੂਪ ਵਿੱਚ ਢਲ ਗਈ ਜੇ ਤੁਸੀਂ ਕਦੇ ਖਜੁਰਾਹੋ ਦੇ ਮੰਦਰ, ਕੋਨਾਰਕ ਦਾ ਸੂਰਜ ਮੰਦਰ ਜਾਂ ਪੁਰੀ ਦਾ ਜਗਨਨਾਥ ਮੰਦਰ ਦੇਖਿਆ ਹੈ, ਤਾਂ ਤੁਸੀਂ ਨਾਗਰ ਸ਼ੈਲੀ ਨੂੰ ਉਸਦੇ ਸਭ ਤੋਂ ਸ਼ਾਨਦਾਰ ਰੂਪ ਵਿੱਚ ਦੇਖ ਚੁੱਕੇ ਹੋ
ਨਾਗਰ ਮੰਦਰ ਦੇ ਹਿੱਸੇ
ਹਰ ਨਾਗਰ ਮੰਦਰ ਦਾ ਕੇਂਦਰ ਗਰਭਗ੍ਰਿਹ ਹੈ — ਉਹ ਛੋਟਾ ਹਨੇਰਾ ਕਮਰਾ ਜਿੱਥੇ ਮੁੱਖ ਦੇਵਤਾ ਵਸਦਾ ਹੈ — ਅਤੇ ਸਭ ਤੋਂ ਉੱਚਾ ਸ਼ਿਖਰ ਹਮੇਸ਼ਾ ਉਸਦੇ ਸਿੱਧਾ ਉੱਪਰ ਉੱਠਦਾ ਹੈ, ਜਿਵੇਂ ਪਹਾੜ ਦੀ ਚੋਟੀ ਸਭ ਤੋਂ ਪਵਿੱਤਰ ਥਾਂ ਦੀ ਨਿਸ਼ਾਨੀ ਹੋਵੇ ਮੀਨਾਰ ਦੇ ਸਿਰੇ 'ਤੇ ਆਮਲਕ ਹੁੰਦਾ ਹੈ — ਇੱਕ ਧਾਰੀਦਾਰ ਪੱਥਰ ਦੀ ਚੱਕੀ — ਅਤੇ ਉਸ ਤੋਂ ਉੱਪਰ ਕਲਸ਼, ਇੱਕ ਘੜੇ ਵਰਗਾ ਸਿਖਰ ਗਰਭਗ੍ਰਿਹ ਦੇ ਅੱਗੇ ਅੰਤਰਾਲ ਆਉਂਦਾ ਹੈ, ਇੱਕ ਛੋਟਾ ਦਾਲਾਨ, ਅਤੇ ਫਿਰ ਮੰਡਪ — ਉਹ ਥੰਮ੍ਹਾਂ ਵਾਲਾ ਹਾਲ ਜਿੱਥੇ ਸ਼ਰਧਾਲੂ ਇਕੱਠੇ ਹੁੰਦੇ ਹਨ ਖਜੁਰਾਹੋ ਵਿੱਚ ਇਹ ਸਾਰੇ ਹਿੱਸੇ ਪੂਰਬ-ਪੱਛਮ ਦੀ ਇੱਕ ਲੰਬੀ ਧੁਰੀ 'ਤੇ ਇੰਨੇ ਕੱਸੇ ਜੁੜੇ ਹੋਏ ਹਨ ਕਿ ਗਰਭਗ੍ਰਿਹ ਅਤੇ ਹਾਲ ਇੱਕੋ ਇਮਾਰਤ ਲੱਗਦੇ ਹਨ ਪੂਰਾ ਮੰਦਰ ਇੱਕ ਉੱਚੇ ਪੱਥਰ ਦੇ ਚਬੂਤਰੇ — ਜਗਤੀ — 'ਤੇ ਖੜ੍ਹਾ ਹੁੰਦਾ ਹੈ, ਜਿਸ ਤੱਕ ਥੰਮ੍ਹਾਂ ਵਾਲੇ ਦਰਵਾਜ਼ੇ ਰਾਹੀਂ ਪਹੁੰਚਿਆ ਜਾਂਦਾ ਹੈ, ਅਤੇ ਗਰਭਗ੍ਰਿਹ ਦੇ ਆਲੇ-ਦੁਆਲੇ ਪਰਿਕਰਮਾ ਲਈ ਇੱਕ ਢੱਕਿਆ ਰਸਤਾ — ਪ੍ਰਦਕਸ਼ਿਣਾਪਥ — ਬਣਿਆ ਹੁੰਦਾ ਹੈ ਬਹੁਤ ਸਾਰੇ ਨਾਗਰ ਮੰਦਰ ਪੰਚਾਇਤਨ ਯੋਜਨਾ ਮੁਤਾਬਕ ਬਣੇ ਹਨ: ਮੁੱਖ ਮੰਦਰ ਦੇ ਆਲੇ-ਦੁਆਲੇ ਚਬੂਤਰੇ ਦੇ ਚਾਰ ਕੋਨਿਆਂ 'ਤੇ ਚਾਰ ਛੋਟੇ ਮੰਦਰ, ਜਿਸ ਨਾਲ ਜ਼ਮੀਨੀ ਨਕਸ਼ਾ ਸਲੀਬ ਵਰਗਾ ਬਣਦਾ ਹੈ ਬਾਹਰਲੀਆਂ ਕੰਧਾਂ ਖੜ੍ਹਵੇਂ ਉਭਾਰਾਂ ਵਿੱਚ ਵੰਡੀਆਂ ਹੁੰਦੀਆਂ ਹਨ — ਰਥ — ਪਹਿਲਾਂ ਤਿੰਨ (ਤ੍ਰਿਰਥ), ਬਾਅਦ ਵਿੱਚ ਪੰਜ, ਸੱਤ ਜਾਂ ਨੌਂ ਤੱਕ — ਅਤੇ ਇਨ੍ਹਾਂ 'ਤੇ ਕਹਾਣੀਆਂ ਦੱਸਦੀਆਂ ਮੂਰਤੀਆਂ ਬਣੀਆਂ ਹੁੰਦੀਆਂ ਹਨ ਗਰਭਗ੍ਰਿਹ ਦੇ ਦਰਵਾਜ਼ੇ 'ਤੇ ਗੰਗਾ ਅਤੇ ਯਮੁਨਾ ਦੇਵੀਆਂ ਦੀਆਂ ਮੂਰਤੀਆਂ ਪਹਿਰਾ ਦਿੰਦੀਆਂ ਹਨ — ਨਾਗਰ ਸ਼ੈਲੀ ਦੀ ਇੱਕ ਪੁਰਾਣੀ ਨਿਸ਼ਾਨੀ
ਸ਼ਿਖਰ ਦੀਆਂ ਤਿੰਨ ਕਿਸਮਾਂ: ਲਤਿਨਾ, ਫਾਮਸਨਾ ਅਤੇ ਵਲਭੀ
ਹਰ ਨਾਗਰ ਮੀਨਾਰ ਘੁਮਾਓਦਾਰ ਨਹੀਂ ਹੁੰਦਾ ਕਲਾਸਿਕ ਰੂਪ ਲਤਿਨਾ ਜਾਂ ਰੇਖਾ-ਪ੍ਰਸਾਦ ਸ਼ਿਖਰ ਹੈ: ਥੱਲਿਓਂ ਚੌਕੋਰ, ਅਤੇ ਕੰਧਾਂ ਅੰਦਰ ਵੱਲ ਘੁੰਮਦੀਆਂ ਹੋਈਆਂ ਸਿਖਰ 'ਤੇ ਇੱਕ ਬਿੰਦੂ 'ਤੇ ਮਿਲਦੀਆਂ ਹਨ — ਖਜੁਰਾਹੋ ਵਾਲਾ ਪਹਾੜ ਵਰਗਾ ਰੂਪ ਫਾਮਸਨਾ ਸ਼ਿਖਰ ਚੌੜਾ ਅਤੇ ਨੀਵਾਂ ਹੁੰਦਾ ਹੈ, ਘੁਮਾਅ ਦੀ ਥਾਂ ਸਿੱਧੀਆਂ ਰੇਖਾਵਾਂ ਵਿੱਚ ਉੱਪਰ ਉੱਠਦਾ ਹੈ, ਅਤੇ ਅਕਸਰ ਮੰਡਪਾਂ ਦੇ ਉੱਪਰ ਬਣਦਾ ਹੈ ਵਲਭੀ ਸ਼ਿਖਰ ਦਾ ਆਧਾਰ ਆਇਤਾਕਾਰ ਹੁੰਦਾ ਹੈ ਅਤੇ ਉਹ ਗੱਡੀ ਦੀ ਛੱਤ ਵਰਗੀ ਘੁਮਾਓਦਾਰ ਛੱਤ ਵਿੱਚ ਉੱਠਦਾ ਹੈ ਚੰਦੇਲਾ ਸਕੂਲ ਦੇ ਪੱਕੇ ਮੰਦਰਾਂ ਵਿੱਚ ਮੁੱਖ ਸ਼ਿਖਰ ਦੇ ਆਲੇ-ਦੁਆਲੇ ਛੋਟੇ ਸ਼ਿਖਰਾਂ — ਉਰੁਸ਼੍ਰਿੰਗਾਂ — ਦੇ ਝੁੰਡ ਉੱਠਦੇ ਹਨ, ਜਿਵੇਂ ਚੋਟੀ ਦੇ ਆਲੇ-ਦੁਆਲੇ ਪਹਾੜੀਆਂ — ਕੰਦਰੀਆ ਮਹਾਦੇਵ ਮੰਦਰ ਦੀ ਇਹੀ ਪਛਾਣ ਹੈ
ਤਿੰਨ ਸ਼ੈਲੀਆਂ: ਚੰਦੇਲਾ, ਸੋਲੰਕੀ ਅਤੇ ਉੜੀਸਾ
ਸ਼ੈਲੀ ਫੈਲਣ ਨਾਲ ਤਿੰਨ ਖੇਤਰੀ ਸਕੂਲ ਬਣੇ ਚੰਦੇਲਾ ਸਕੂਲ — ਜਿਸਨੂੰ ਖਜੁਰਾਹੋ ਸਕੂਲ ਵੀ ਕਹਿੰਦੇ ਹਨ — ਮੱਧ ਭਾਰਤ ਦੇ ਬੁੰਦੇਲਖੰਡ (ਉਸ ਵੇਲੇ ਜੇਜਾਕਭੁਕਤੀ) ਵਿੱਚ ਚੰਦੇਲਾ ਰਾਜਿਆਂ ਹੇਠ ਵਿਕਸਿਆ ਇਸਦੇ ਬਲੂਆ ਪੱਥਰ ਦੇ ਮੰਦਰ ਅੰਦਰ-ਬਾਹਰ ਬਰੀਕ ਨੱਕਾਸ਼ੀ ਨਾਲ ਭਰੇ ਹਨ, ਜਿਨ੍ਹਾਂ ਵਿੱਚ ਕਾਮਸੂਤਰ ਨਾਲ ਜੁੜੀਆਂ ਸ਼ਿੰਗਾਰਕ ਮੂਰਤੀਆਂ ਵੀ ਸ਼ਾਮਲ ਹਨ ਗੁਜਰਾਤ ਅਤੇ ਰਾਜਸਥਾਨ ਦਾ ਸੋਲੰਕੀ ਸਕੂਲ — ਅੱਜ ਮਾਰੂ-ਗੁਰਜਰ ਨਾਂ ਨਾਲ ਮਸ਼ਹੂਰ — ਬਿਲਕੁਲ ਉਲਟ ਰਾਹ ਤੁਰਿਆ: ਇਸਦੀਆਂ ਕੰਧਾਂ ਜਾਣਬੁੱਝ ਕੇ ਸਾਦੀਆਂ ਹਨ, ਮੂਰਤੀਆਂ ਤੋਂ ਬਿਨਾਂ, ਜਦੋਂ ਕਿ ਗਰਭਗ੍ਰਿਹ ਅਤੇ ਮੰਡਪ ਇੱਕ ਜੁੜੇ ਅੰਦਰੂਨੀ ਹਿੱਸੇ ਵਿੱਚ ਬੱਝੇ ਹਨ — ਅਤੇ ਨਾਗਰ ਸ਼ੈਲੀ ਦੇ ਆਮ ਨਿਯਮ ਤੋਂ ਹਟ ਕੇ, ਇਨ੍ਹਾਂ ਮੰਦਰਾਂ ਕੋਲ ਅਕਸਰ ਪੌੜੀਆਂ ਵਾਲਾ ਤਲਾਅ, ਸੂਰਜ ਕੁੰਡ, ਹੁੰਦਾ ਹੈ ਉੜੀਸਾ ਜਾਂ ਕਲਿੰਗ ਸਕੂਲ ਪੂਰਬੀ ਤੱਟ ਦਾ ਹੈ, ਅਤੇ ਇਸਨੇ ਭੁਵਨੇਸ਼ਵਰ ਦਾ ਲਿੰਗਰਾਜ ਮੰਦਰ, ਪੁਰੀ ਦਾ ਜਗਨਨਾਥ ਮੰਦਰ ਅਤੇ ਕੋਨਾਰਕ ਦਾ ਸੂਰਜ ਮੰਦਰ ਦਿੱਤੇ; ਇੱਥੇ ਮੀਨਾਰ ਨੂੰ ਅਕਸਰ ਦਿਉਲ ਕਹਿੰਦੇ ਹਨ, ਅਤੇ ਉਸਦੇ ਸਿਰੇ ਦਾ ਆਮਲਕ ਖਾਸਾ ਵੱਡਾ ਹੁੰਦਾ ਹੈ
ਕਿੱਥੇ ਦੇਖੀਏ: ਮਸ਼ਹੂਰ ਨਾਗਰ ਮੰਦਰ
ਸਭ ਤੋਂ ਵਧੀਆ ਸ਼ੁਰੂਆਤ ਮੱਧ ਪ੍ਰਦੇਸ਼ ਦਾ ਖਜੁਰਾਹੋ ਹੈ — ਯੂਨੈਸਕੋ ਵਿਸ਼ਵ ਵਿਰਾਸਤ ਥਾਂ — ਜਿੱਥੇ ਮੂਲ ਪਚਾਸੀ ਮੰਦਰਾਂ ਵਿੱਚੋਂ ਲਗਭਗ ਪੱਚੀ ਸ਼ਾਨਦਾਰ ਹਾਲਤ ਵਿੱਚ ਬਚੇ ਹਨ ਉੜੀਸਾ ਦਾ ਕੋਨਾਰਕ ਸੂਰਜ ਮੰਦਰ ਇੱਕ ਹੋਰ ਵਿਸ਼ਵ ਵਿਰਾਸਤ ਸਮਾਰਕ ਹੈ, ਜੋ ਸੂਰਜ ਦੇਵਤਾ ਲਈ ਪੱਥਰ ਦੇ ਵਿਸ਼ਾਲ ਰਥ ਵਾਂਗ ਬਣਿਆ ਹੈ ਪੁਰੀ ਦਾ ਜਗਨਨਾਥ ਮੰਦਰ ਅਤੇ ਭੁਵਨੇਸ਼ਵਰ ਦਾ ਲਿੰਗਰਾਜ ਮੰਦਰ ਕਲਿੰਗ ਸਕੂਲ ਨੂੰ ਪੂਰੇ ਜੌਬਨ 'ਤੇ ਦਿਖਾਉਂਦੇ ਹਨ, ਜਦੋਂ ਕਿ ਬੋਧਗਯਾ ਦਾ ਮਹਾਬੋਧੀ ਮੰਦਰ — ਬੁੱਧ ਧਰਮ ਦੀ ਸਭ ਤੋਂ ਪਵਿੱਤਰ ਥਾਂ — ਖੁਦ ਨਾਗਰ ਢੰਗ ਵਿੱਚ ਬਣਿਆ ਹੈ ਇਹ ਸ਼ੈਲੀ ਦੂਰ-ਦੂਰ ਤੱਕ ਫੈਲੀ: ਹਿਮਾਲਿਆ ਦੀ ਤਰਾਈ ਤੋਂ ਲੈ ਕੇ ਪੱਛਮੀ ਬੰਗਾਲ ਅਤੇ ਆਂਧਰਾ ਦੀਆਂ ਸਰਹੱਦਾਂ ਤੱਕ ਨਾਗਰ ਮੰਦਰ ਖੜ੍ਹੇ ਹਨ
ਨਾਗਰ ਅਤੇ ਦ੍ਰਵਿੜ ਮੰਦਰਾਂ ਵਿੱਚ ਕੀ ਫ਼ਰਕ ਹੈ?
ਦੋਵੇਂ ਸ਼ੈਲੀਆਂ ਨੂੰ ਪਛਾਣਨਾ ਸੌਖਾ ਹੈ, ਬਸ ਪਤਾ ਹੋਣਾ ਚਾਹੀਦਾ ਹੈ ਕਿ ਕੀ ਦੇਖਣਾ ਹੈ ਨਾਗਰ ਮੰਦਰ ਵਿੱਚ ਮੀਨਾਰ ਘੁਮਾਓਦਾਰ ਹੁੰਦਾ ਹੈ ਅਤੇ ਗਰਭਗ੍ਰਿਹ ਦੇ ਸਿੱਧਾ ਉੱਪਰ ਉੱਠਦਾ ਹੈ; ਦ੍ਰਵਿੜ ਮੰਦਰ ਵਿੱਚ ਉਸਦਾ ਬਰਾਬਰ — ਵਿਮਾਨ — ਘਟਦੀਆਂ ਮੰਜ਼ਿਲਾਂ ਵਾਲਾ ਪੌੜੀਦਾਰ ਪਿਰਾਮਿਡ ਹੁੰਦਾ ਹੈ, ਅਤੇ ਅਹਾਤੇ ਦੀਆਂ ਸਭ ਤੋਂ ਉੱਚੀਆਂ ਇਮਾਰਤਾਂ ਅਕਸਰ ਦਰਵਾਜ਼ੇ — ਗੋਪੁਰਮ — ਹੁੰਦੇ ਹਨ ਨਾਗਰ ਅਹਾਤਿਆਂ ਵਿੱਚ ਆਮ ਤੌਰ 'ਤੇ ਨਾ ਤਾਂ ਵਿਸਤ੍ਰਿਤ ਚਾਰਦੀਵਾਰੀਆਂ ਹੁੰਦੀਆਂ ਹਨ, ਨਾ ਦਰਵਾਜ਼ਾ-ਮੀਨਾਰ, ਅਤੇ ਨਾ ਹੀ ਦੱਖਣ ਵਰਗੇ ਵੱਡੇ ਤਲਾਅ (ਸੋਲੰਕੀ ਦੇ ਪੌੜੀ-ਤਲਾਅ ਅਪਵਾਦ ਹਨ) ਦੱਖਣ ਵਿੱਚ ਦੋਵੇਂ ਪਰੰਪਰਾਵਾਂ ਮਿਲੀਆਂ, ਜਿਸ ਨਾਲ ਵੇਸਰ ਨਾਂ ਦਾ ਮਿਸ਼ਰਤ ਰੂਪ ਬਣਿਆ